
Rooftop Package Unit vs Split System: One Cabinet or Two
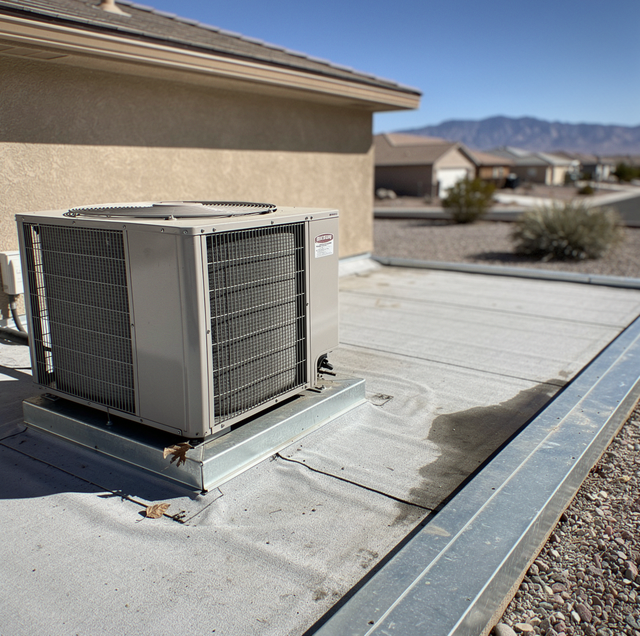
Stand in the driveway and look up. On some houses there is a single cabinet on the roof, about the size of a chest freezer, with a fan grille on top and nothing else visible anywhere on the property. On others, there is a squat box on a concrete pad beside the side wall, its fan looking straight up, and a second piece of equipment you never see, because it sits in a hall closet, the garage, or the attic over your ceiling. Those are the two configurations, and which one your house has is as much a construction decision as an equipment one. One puts every moving part outdoors inside a single shell. The other cuts the machine in half and runs refrigerant tubing between the halves.
What Sits in One Cabinet and What Sits in Two
A package unit is the entire machine in a single shell. The compressor, the condenser coil and its fan, the evaporator coil, the blower, and the controls are all bolted inside a single sheet-metal cabinet, and the refrigerant loop connecting them was brazed, evacuated, charged, and leak-tested in a factory before the unit was crated. Nothing about that loop gets opened again on your property.
A split system takes the same components and divides them at the refrigerant circuit. The outdoor condensing unit houses the compressor, condenser coil, and condenser fan. The indoor section holds the evaporator coil and the blower, and it sits wherever your house has room for it. Between them runs a line set: a larger suction line wrapped in foam insulation and a smaller bare liquid line, cut to length, brazed at both ends on-site, pulled down with a vacuum pump, then charged.
That field-made connection is the first real difference. The installation instructions packed with the outdoor unit give a maximum equivalent line length and a charge adjustment per foot of tubing past a baseline run, because the tubing itself holds refrigerant and adds pressure drop. Route the line set the long way around your house, and both of those numbers move with it. A package unit has no line set to route, and no field braze to make, so the loop that arrives is the loop that runs.
Where the Ducts Run Changes the Install
With a package unit, the duct system starts at the roof. Supply and return openings in the bottom of the cabinet drop straight through the roof deck, and the trunk picks up immediately below, in the attic or in a framed ceiling plenum, then branches out to your registers. The distance between the equipment and the first foot of duct is a few inches of sheet metal.
A split system needs a room for its indoor half. A hall closet, a garage wall, or an attic platform has to hold the air handler or furnace, carry a return large enough to feed it, and give a technician room to stand in front of the coil. In a house never built with a mechanical closet, finding that room is the hard part of the install.
Which configuration suits your house follows from what your house already has. A single-story home with a shallow, low-slope roof and no attic depth has nowhere to stand an air handler, and where a block wall crowds the side yard as well, that yard may not give a condensing unit the coil inlet and service clearances printed in its installation instructions either, so the roof is the only clear surface left. A house with a deep attic or a purpose-built mechanical closet has the room already.
How much capacity your house needs is a calculation of its own, and it comes out the same number whichever configuration carries it.
A Roof Cabinet Lives Outdoors Every Hour of the Year
Both configurations put a condenser outdoors. Only one puts the blower, the evaporator coil, the drain pan, the control board, and every foot of internal wiring out there with it.
What the cabinet sits on matters here. A roof surface in full sun runs hotter than the air over your lawn, and the cabinet skin takes that same sun directly. A national testing standard rates cooling capacity at a 95-degree outdoor dry-bulb condition, and rated performance data for the same equipment covers what happens at higher entering-air temperatures: capacity falls, and compressor power climbs as that air gets hotter. Air pulled off a hot roof deck is not the same air a shaded ground-level unit draws.
Then there is run time. A long cooling season puts hours on a rooftop blower motor and its bearings in the same environment the compressor lives in, while the equivalent motor in a split system turns in a closet at something closer to the temperature of your hallway. The access panels on a rooftop cabinet carry gaskets, and a gasket that bakes and cools through enough cycles hardens and stops sealing, which is the path water takes into a cabinet. Roof level also carries airborne grit, with no planting to screen a coil beside your house.
Getting to the Equipment for Service and Replacement
Everything a technician does to a package unit happens on a roof: a ladder set at your house, tools and gauges carried up, and a place to stand while the panels are off. On a tile roof, that place is limited because tile carries weight only where it is supported and cracks where it is not. On a low-slope membrane roof, dragging a recovery machine across the surface is its own risk to the roofing. Time of day counts too, since a roof surface in the afternoon is hot enough to shorten how long anyone can work on it.
Replacement is the wider gap. A package cabinet arrives as one assembly and goes up in one piece, which means a boom truck or crane, a place in your street or driveway to set it, and clearance from anything overhead. A split system comes apart. The outdoor unit rolls off its pad on a dolly with two people, and the indoor section goes in through whatever opening your house already has. That constrains what can be brought in: an air handler has to fit through the attic hatch and between the framing, and where it does not, the opening gets enlarged first.
Both configurations carry a disconnect at the outdoor equipment, and that is where a technician kills power before any panel comes off. On a package unit, that switch is up on the roof with the cabinet, out of your reach from the ground.
The Curb Under a Rooftop Cabinet
A rooftop cabinet does not sit on the roof. It sits on a curb: a fabricated sheet-metal frame with a wood nailer along the top and insulation on the inside face, fastened down to the roof framing before the roofing goes on around it. Roofing and flashing lap up the outside of that frame, so water runs past the base of the equipment instead of standing against it, and the curb holds the cabinet up out of the plane the water travels in.
The duct openings pass through it. Inside the curb, supply and return transitions connect the cabinet's bottom pan to the trunk in the attic below, and a gasket along the curb's top rail seals that pan against the frame. That joint keeps outdoor air out of your return.
The curb on your roof was fabricated to one footprint and one opening pattern. Put a cabinet of a different make or a different size on your curb, and the openings no longer line up, so a sheet-metal shop builds an adapter curb that lands on the old frame and presents the new pattern on top of it. It stays with your house when the cabinet above it is lifted away, and whatever comes next has to land on it.
Frequently Asked Questions
Yes. The same cabinet is built two ways. A downflow arrangement places the supply and return openings in the bottom pan for a roof drop; a horizontal arrangement places them at the end of the cabinet for a slab beside the house. If your lot has room for that slab and the trunk can reach it through a wall, you get the single-cabinet configuration with no roof work in it. The connection type is specified when the unit is ordered.
It can, and the heating side lives in the same shell. A gas-electric package unit carries burners, a heat exchanger, and a flue alongside the cooling components, so there is no separate furnace anywhere inside your house. A package heat pump instead runs the same refrigerant circuit in reverse, with electric resistance elements on the supply side. Find out which one is on your roof, because they are serviced differently.
That depends on how your return was built. Some installations put the filter rack inside the cabinet behind an access panel on the return side, which puts the filter change up on the roof, out of reach of a step stool. Others install a filter grille in the ceiling below the drop, which you can reach from inside. Confirm which one you have before you assume filter changes are yours to keep up with.
They are loud in different places. A rooftop cabinet puts the blower above the roof deck with a short duct run between the fan and the ceiling below, so air noise arrives with less duct length to absorb it, and cabinet vibration travels into the framing over your rooms. A split system parks the compressor and condenser fan outside a bedroom window or on your patio instead.
It can, but the duct has to get down to the first floor, which means a vertical chase in a wall cavity, a closet corner, or a boxed soffit. That chase takes usable floor area out of whatever room it passes through, and every foot of duct inside it picks up heat on the way down. A usable attic gives your first floor a shorter path.
A package cabinet can carry an outside-air section inside the same shell: a hood on the exterior with a screen and a damper behind it, opening into the return-air side so outdoor air mixes with the air coming back from your rooms before it reaches the coil. On larger equipment, that damper is motorized and driven as an economizer. A split system has no shared cabinet to put one in.
Before either configuration is ordered, the access question is judged standing on the roof — whether it can be reached and worked on safely for routine service, and what the deck and the framing under a curb will carry. Modern Air Conditioning & Heating LLC serves Boulder City, Las Vegas, and Henderson. NV C-21 #0081442. Call (702) 919-4365.
