
Ductless Mini-Split vs Central AC for an Add-On Room
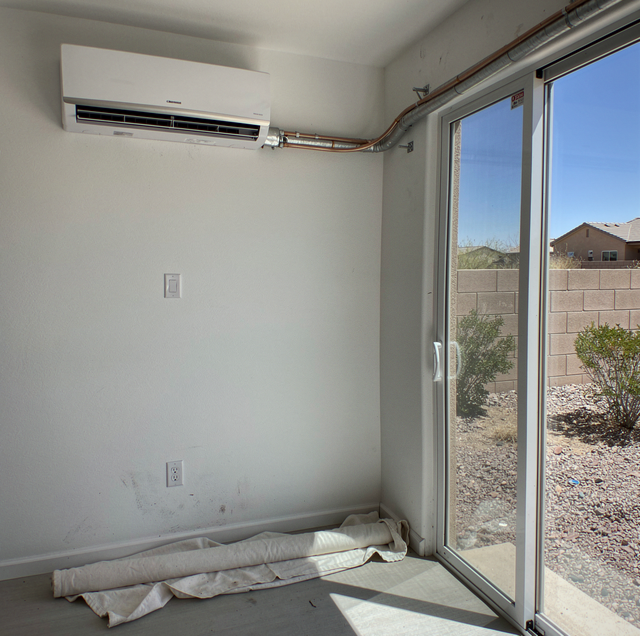
Turning a garage, sunroom, or bonus room into real living space almost always raises the same question once the drywall goes up: how does this new room actually get cooled? The existing central system was sized for the house as it stood before the addition, and the two paths forward, running new ductwork off that system or installing a dedicated ductless mini-split, solve the problem in very different ways with different tradeoffs attached.
Why the Existing System Usually Can't Just Absorb the New Room
A central air conditioner is sized based on a heat-load calculation that accounts for the home's square footage, insulation, window area, and orientation as they existed at installation. Add a few hundred square feet of new conditioned space, and that calculation no longer matches the load the system is actually being asked to carry. In some cases, the existing unit has sufficient spare capacity to accommodate a small addition with minimal strain. In plenty of others, especially a garage conversion or a sunroom with a lot of glass, the new room pushes total load past what the equipment and ductwork were ever designed to handle.
Even when the outdoor unit has capacity to spare, getting cooled air to the new room is its own separate problem. That's where the real fork in the road appears: extend the existing duct system into the new space, or skip the ductwork entirely with a ductless mini-split.
What Extending Ductwork Actually Involves
Running new supply and return ducts to an add-on room means tying into the existing trunk line, usually in an attic, crawlspace, or exposed ceiling area, and routing new ductwork through walls, ceilings, or floor cavities that weren't built with duct chases in mind. In a garage conversion, that often means cutting through framing, fishing duct runs through a ceiling that has no attic access above it, and patching drywall once the mechanical work is done. A sunroom built on a slab with no attic connection presents an even harder routing problem, since there may be no clear path back to the main trunk at all without exposed duct runs or a soffit built specifically to hide them.
The disruption scales with distance and access. A bonus room directly above an attic with a trunk line nearby is a relatively contained job. A garage at the far end of the house, or a sunroom with no attic connection at all, can turn into a project that involves more construction work than mechanical work, and it usually needs a contractor's eye on framing before a duct installer starts cutting.
What Installing a Ductless Mini-Split Actually Involves
A ductless mini-split delivers conditioned air to a single room without any ductwork. An outdoor condenser connects to an indoor wall- or ceiling-mounted unit through a refrigerant line set and a small conduit, typically routed through a small, few-inch-diameter hole in an exterior wall. There's no duct chase to build, no attic access required, and no trunk line to tie into.
That makes a mini-split the more contained option where duct access is truly difficult: a garage with a finished ceiling and no attic path, a slab-built sunroom, or an addition on the far side of the house from the existing mechanical system. The trade-off is that a mini-split is a standalone piece of equipment, requiring its own outdoor unit, electrical circuit, and refrigerant charge, which is a different scope of work than tapping into a system that's already running, even if it disturbs less of the existing structure.
Zoning and Independent Control
This is where the two approaches diverge the most in day-to-day use. A duct extension ties the new room's air supply to the same thermostat and blower that control the rest of the house, unless a separate zoning damper and secondary thermostat get added specifically for that room. Without zoning, the new room shares one setpoint with the rest of the house, which becomes a real problem when a garage conversion or sunroom runs hotter or colder than the main house due to greater exterior wall exposure, different insulation, or more glass.
A mini-split is a zone by design. Its indoor unit has its own thermostat and its own compressor cycle, completely independent of the main system. That means the new room can run several degrees cooler or warmer than the rest of the house without any extra equipment, and running it on a different schedule, off entirely when the room isn't in use, doesn't affect comfort anywhere else. If the add-on room is used on an irregular schedule, a home office that's empty on weekends, a bonus room that only sees weekend guests, independent control on a mini-split avoids conditioning a space nobody's occupying.
Energy Efficiency for Cooling a Single Room
A ducted extension inherits the efficiency profile, and the losses, of the existing system. Ductwork loses some conditioned air to leakage at every joint and seam, and a long new run to a distant add-on room increases the surface area for that loss, along with more resistance that makes the blower work harder to push air the added distance. None of that is unique to an addition, but it does mean a duct extension is rarely more efficient, room for room, than the main system already is.
A mini-split sidesteps duct losses entirely because there's no ductwork to leak from. Its compressor also modulates output to match the room's actual load rather than cycling on and off at full capacity, which holds a steadier temperature with less energy spent overcooling and coasting. For a single room, that combination usually gives a mini-split an edge in efficiency, though the real difference depends on how well either system gets installed and how much air a poorly sealed duct extension loses along the way.
Weighing the Upfront Investment
Cost comparisons between these two options depend heavily on routing difficulty and whether the existing system has spare capacity, so it's worth thinking in relative terms rather than assuming one path is automatically cheaper. A short, accessible duct run tied into a system with room to spare is often the lower-cost option, since it uses equipment already in place. A long, difficult run through finished space with no attic access can end up costing as much as a mini-split once construction, patching, and possibly a zoning damper are factored in. A mini-split's cost is more predictable up front, being a self-contained installation, but it adds a second piece of equipment to maintain for the life of both systems rather than extending one already in service.
Ductless Mini-Split vs Central Air Extension: Side-by-Side Comparison
| Factor | Ductless Mini-Split | Extending Central Ductwork |
|---|---|---|
| Installation disruption | Minimal; one wall penetration for line set and conduit | Can be extensive; may require cutting framing, ceilings, or building a soffit |
| Best suited to | Rooms with no attic access or a long distance from the existing trunk | Rooms close to an accessible trunk line with a clear duct path |
| Independent zoning | Built-in; separate thermostat and compressor cycle by default | Requires an added zoning damper and secondary thermostat to get the same control |
| Energy efficiency for one room | No duct losses; compressor modulates to match room load | Inherits any duct leakage and blower resistance from the added run |
| Upfront investment | Predictable, self-contained scope | Variable; depends heavily on routing difficulty and existing system capacity |
| Ongoing maintenance | A second standalone system to service and maintain | Extension of a system already being maintained; no second unit added |
| Effect on existing system's capacity | None; fully separate from the main system's load | Adds load to the existing system, which may need capacity to spare |
Scenarios Where Each Option Tends to Win Out
A garage conversion with a finished ceiling and no attic access, or a slab-built sunroom with no path back to the main trunk, generally favors a mini-split, since running ductwork would mean tearing into finished surfaces its single wall penetration avoids. A home office or bonus room used on an irregular schedule also favors a mini-split, since independent zoning lets that room run only when occupied, without affecting comfort elsewhere.
A bonus room directly above an accessible attic, close to the trunk line, with an existing system that has spare capacity, tends to favor extending the ductwork, since routing is simple and the room shares a system already sized with room to grow. An addition with several rooms added at once, rather than a single isolated space, can also favor a duct extension or a small zoned duct system, since a mini-split scales less efficiently once more than one or two rooms need independent conditioning.
Getting the Load Calculation Right Either Way
Whichever direction fits the room, the decision should start with a heat-load calculation for the new space specifically, not a guess based on square footage alone. A sunroom with a wall of south-facing glass carries a very different cooling load than a garage conversion with solid, insulated walls and no windows, even at the same size, and an undersized mini-split or an under-capacity duct extension will short-cycle or struggle on the hottest days regardless of which approach is chosen. Getting that number right avoids installing something that technically cools the room but never quite keeps up when it matters most.
Frequently Asked Questions
Yes, through a multi-zone system that connects one outdoor condenser to two or more indoor units, each with its own thermostat. This works well when a handful of add-on rooms need independent control, though each additional zone adds to the outdoor unit's total capacity requirement, so a load calculation needs to account for every room the system will serve rather than just the first one.
Yes. A mini-split's indoor unit has a filter that needs regular cleaning, and its outdoor condenser needs the same coil cleaning and refrigerant charge checks as a central system's outdoor unit. Skipping maintenance affects a mini-split's efficiency the same way it would a central system, since a dirty filter or a fouled outdoor coil restricts airflow regardless of the equipment it's attached to.
Generally, yes, since the two systems operate independently and don't conflict. Some homeowners install a mini-split as an interim solution for a new room and later fold it into a larger ducted system if the home undergoes a bigger renovation, though at that point it's worth deciding whether the mini-split stays as a supplemental zone or is removed once ductwork covers the space.
If the room is served by a duct extension, it loses cooling along with the rest of the house until the main system is repaired, because it draws from the same blower and outdoor unit. A mini-split-cooled room is unaffected by a failure in the main system because it runs on its own equipment, which is worth considering for a room used for a home office that needs to stay usable even if the primary system is down for a repair visit.
No, because it isn't tied into the main duct system at all. That's actually one of its advantages in a home where the existing ductwork is already running close to its design limits: adding a mini-split for a new room doesn't add any load to that system's blower or static pressure, whereas a duct extension does, and an already-tight duct system can end up worse off after an extension than it was before if that extra load wasn't factored in ahead of time.
No. A central air conditioner's outdoor condenser is matched to a ducted indoor coil and air handler, not to a ductless indoor unit, so a mini-split always needs its own separate outdoor condenser even if it ends up installed right next to the central system's existing unit. The two systems can sit side by side on the same pad, but they run as fully independent equipment with separate refrigerant circuits.
Get a cooling plan for your new room — a heat-load calculation will tell you whether a mini-split or a duct extension is the better fit before you commit to either. Modern Air Conditioning & Heating LLC serves Boulder City, Las Vegas, and Henderson. NV C-21 #0081442. Call (702) 919-4365.
