
HVAC Zoning System: One House, Rooms That Finally Agree
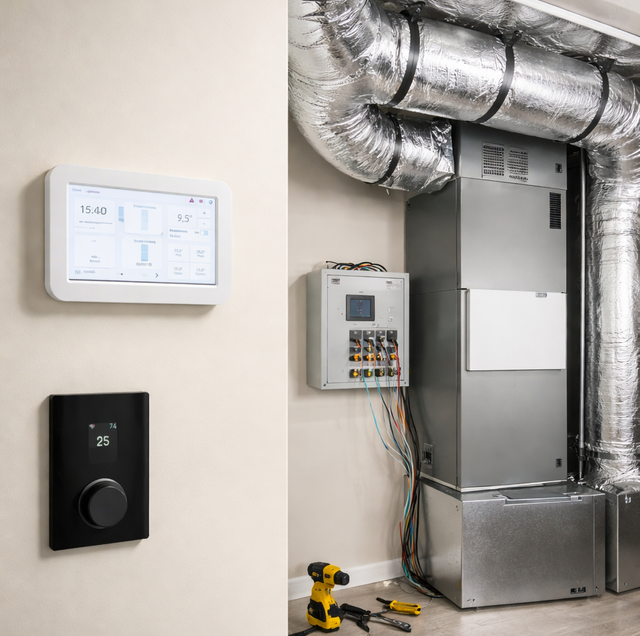
Quick Answer: An HVAC zoning system splits a home into independent areas, each with its own thermostat. Motorized dampers inside the ductwork open and close by zone, and a central control panel reads the thermostats and tells the dampers where to route conditioned air. That lets you hold different temperatures in different parts of the house from a single heating and cooling system.
Most homes fight the same losing battle: one thermostat on one wall trying to speak for the whole house. The room it sits in feels fine, and everywhere else has to live with whatever that room decides. A zoning system ends the argument by dividing a house into separate areas, each with its own thermostat, so the air actually goes where someone is asking for it.
Why One Thermostat Can't Please A Whole House
Air behaves the same way no matter what the weather is doing outside. Warm air rises and cool air sinks, so an upstairs level tends to run several degrees off from the level below it in either direction, warmer when you are cooling and slower to hold heat when you are heating. Rooms at the far end of a long duct run get less airflow than rooms near the air handler, because the conditioned air has more distance and more elbows to travel through before it arrives. Rooms with large windows or a lot of glass on one side swing with the sun as it moves across the sky.
A single thermostat only knows the temperature of the air right in front of it. Once that one spot is satisfied, the whole system shuts off, and every room that was still too warm or too cold is stuck waiting for the next cycle. The result is a house full of compromises: a cool main floor and a stuffy top floor, or a comfortable bedroom and a chilly office nobody wants to sit in.
The Three Parts That Make Zoning Work
A zoning system is not a different furnace or air conditioner. It is a set of controls added to the ductwork of a system you may already recognize. Three components do the work.
Motorized dampers: A damper is a plate inside a duct that pivots to open or restrict airflow. In a zoned system, each zone gets a motorized damper wired to the controls. When a zone calls for air, its damper opens. When that zone is satisfied, the damper closes, and the air is directed elsewhere. These dampers live inside the ducts and move on their own, so nothing is visible from the living space beyond the vents you already have.
A thermostat in every zone: Each zone gets its own thermostat, mounted in a spot that represents that area well. Upstairs gets one, downstairs gets another, and a sun-facing wing or a bonus room can get a third. Each thermostat reports only on the area it serves, so the system responds to the room that is actually uncomfortable instead of guessing from one central location.
A central control panel: The control panel is the brain. It sits near the air handler and reads every thermostat at once. When zones call at the same time, the panel decides how to run the equipment and which dampers to open, and it manages the order when two zones want opposite things. The panel also protects the equipment, which is where design matters, covered next.
How Zoning Actually Delivers Different Temperatures
Here is the sequence in plain terms. The upstairs thermostat reads warmer than its setpoint on a cooling call. It signals the control panel. The panel starts the system, opens the upstairs damper, and closes or partly closes the dampers feeding zones that are already satisfied. Cooled air flows to the upstairs vents, and nowhere else it isn't needed. Once upstairs reaches its number, its damper closes, and if downstairs is calling by then, the panel shifts the airflow down. The same logic runs in reverse for heating, so a zoning system is not a summer-only or winter-only upgrade. It routes conditioned air of either kind to whichever zone is asking.
Closing dampers raises a real engineering question: where does the air go when part of the duct system is blocked off? A furnace or air handler is built to move a certain volume of air, and choking too much of it off can spike static pressure, which is bad for the equipment. Two designs solve that. A bypass damper installed between the supply and return relieves extra pressure by routing surplus air back to the return when zones close. The other approach pairs zoning with a variable-speed or two-stage system that simply slows down when fewer zones are open, moving less air on purpose instead of forcing full airflow through a smaller path. Many modern installs favor the variable-speed route because it modulates output to match how many zones are active.
What A Home Needs Before Zoning Makes Sense
Zoning rewards good design and punishes shortcuts, so a few things have to line up.
The equipment should be able to modulate its output. A single-stage unit that only runs at full blast is a poor match, because it wants to move all its air every time it starts, and a zoned duct system is often asking it to move less. A two-stage or variable-speed furnace and air conditioner give the controls room to ramp down when only one small zone is calling. The dampers have to be sized to the ducts they sit in, and the zones themselves have to be drawn so each one can be served without starving the others. This is measured, not guessed. An installer looks at duct layout, room sizes, and how the air handler moves air, then sizes the dampers and the bypass to match.
This is licensed HVAC work for a reason. Zoning ties into the ductwork, the control wiring, and the equipment itself, and the thermostats and control panel have to be compatible with the system they command. A poorly designed zone setup can choke airflow badly enough to freeze the evaporator coil in cooling mode or overheat the heat exchanger in heating mode. A qualified installer sizes the dampers and the bypass so the equipment always has a safe path for the air it moves.
The homeowner-safe part of a zoned system is simple upkeep. Keep the filter clean so airflow stays where the design expects it, since a clogged filter compounds the restriction the closed dampers already create.
When Ducts Aren't In The Picture: Ductless Zoning
Not every home has ductwork worth zoning, and not every addition is easy to duct. Ductless mini-split systems offer zoning by a different route. Instead of dampers inside shared ducts, each indoor head is its own zone with its own remote or thermostat, fed by an outdoor unit through a small refrigerant line rather than a duct. A room addition, a converted garage, a finished attic, or an older home with no duct space can get independent temperature control this way without opening walls for full ductwork. Ducted zoning and ductless zoning aim at the same goal, room-by-room control, and which one fits depends on what the house already has.
Signs Your Home Is A Candidate
Some houses barely need zoning, and some are almost begging for it. A single-level home with an open floor plan and short duct runs may stay even enough on its own. The homes that gain the most share a few traits. Multiple levels, where the upstairs and downstairs never seem to agree. Large temperature gaps from room to room, where one space is comfortable, and another is always off by several degrees. A wing or a room that runs hot or cold because of sun exposure, big windows, or its distance from the air handler. Rooms that sit empty much of the day, where conditioning them to match the rest of the house is wasted effort. A home that changes the thermostat constantly, chasing comfort that one setpoint can't deliver, is describing the exact problem zoning was built to fix.
There is an efficiency angle too. Sending full airflow to an unused guest room or a finished basement nobody is in means the system works to condition space that doesn't need it. Zoning lets the controls skip the empty areas and put the capacity where people actually are, so the equipment does less unnecessary work over a day.
Frequently Asked Questions
Sometimes, and it depends on how the equipment runs. If your system is a two-stage or variable-speed model, adding dampers, thermostats, and a control panel is often practical. If it is a single-stage unit that only runs at full output, an installer usually adds a bypass damper to shed the extra air safely, or recommends waiting until the equipment is due for replacement so a modulating system can be paired with the zoning from the start.
Most residential systems are set up for two to four zones, with two being the common upstairs and downstairs split. The practical ceiling is set by how much air the equipment moves and how the ducts are laid out, not by the control panel, which can usually handle more zones than a typical home's airflow can actually supply.
Not down to the individual room in most ducted systems. A zone is a group of rooms served together, so bedrooms sharing a zone share a setpoint. Getting true per-room control usually means either drawing very small zones, which strains airflow, or using ductless heads where each room is its own independent zone.
No. The motorized dampers draw a tiny amount of power to open and close, comparable to a small motor moving for a few seconds. Any added draw from the dampers is minor next to the savings from not conditioning zones that are satisfied or empty, which is where the real energy math comes from.
Most dampers are built to fail in the open position, so a dead damper motor leaves that zone's air flowing rather than sealing it shut. The zone loses its independent control until the motor is replaced, but the room still gets conditioned air and the rest of the system keeps working. A service tech can swap a damper actuator without redoing the ductwork.
The filters themselves are the same, but clean filters matter more in a zoned system. Because the controls are already narrowing airflow by closing dampers, a clogged filter compounds the restriction and pushes static pressure higher than the design intended. Changing the filter on schedule keeps the airflow math the installer built the zones around intact.
Ask about a zoning assessment for your home — comfort in every room from the system you already run. Modern Air Conditioning & Heating serves Boulder City, Las Vegas, and Henderson. NV C-21 #0081442. Call (702) 919-4365.
